10 Wickfield Drive Covington, LA 70433
Listing Courtesy of: GULF SOUTH / Listed By: Jeanne Comeaux, Coldwell Banker Tec

  10 Wickfield Drive Covington, LA 70433

Active (7 Days)
$2,000 (USD)

3
BED
2
BATH
1,700
SQFT

Description

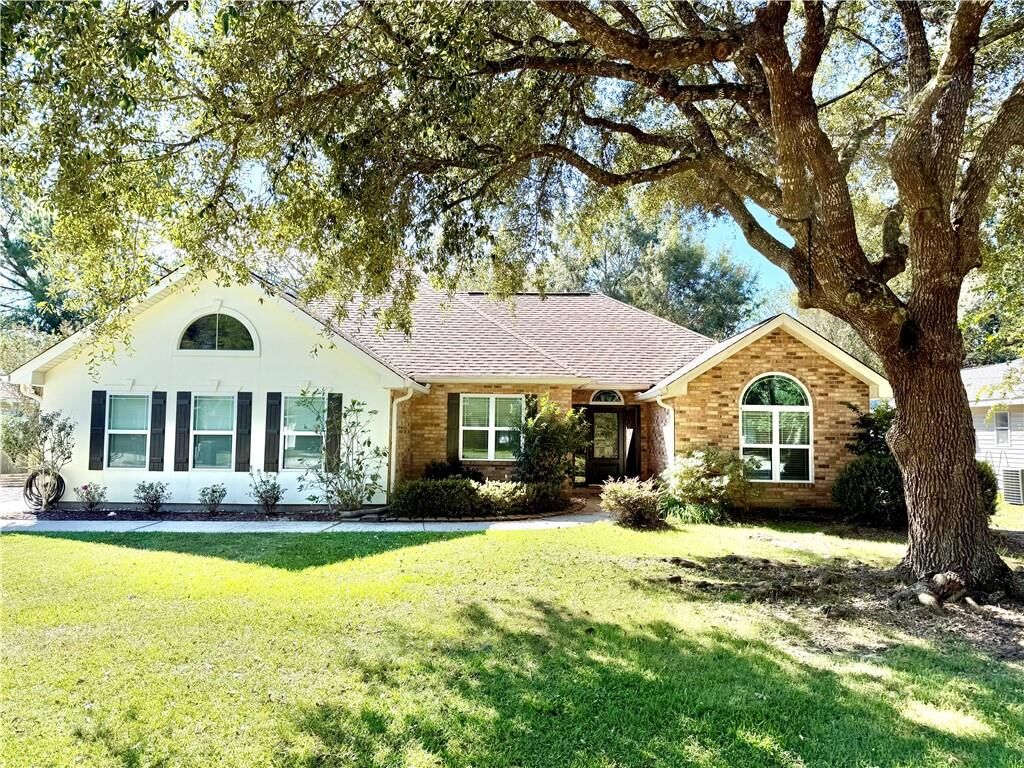
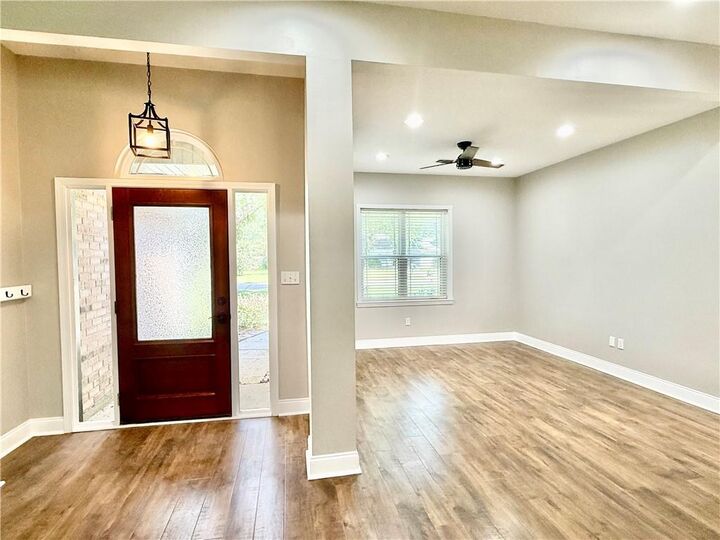
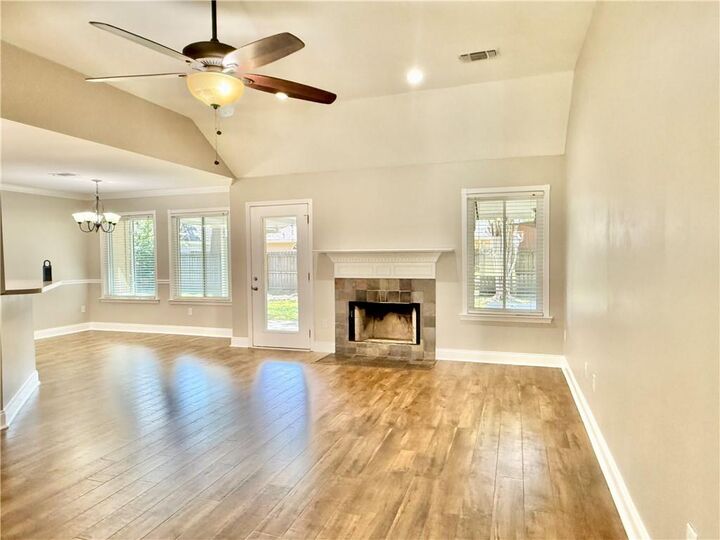
Beautifully maintained and updated 3-bedroom, 2-bath home in Shady Oaks Subdivision, conveniently located near shopping, dining, and top-rated schools. Featuring a desirable split floor plan and luxury vinyl tile flooring with a warm wood-look finish, this home offers the perfect blend of comfort, style, and functionality. The spacious living area provides a warm and inviting atmosphere, complete with a cozy fireplace. A separate formal room has built-in cabinetry which offers versatile space for a home office, sitting room, or additional living area. The private primary suite is designed for comfort and convenience, featuring a tray ceiling, an ADA-accessible shower, two vanity areas, and a private water closet. The kitchen boasts upgraded stainless steel appliances and a convenient breakfast bar, perfect for casual dining and entertaining. Enjoy peaceful backyard views from the windows near the kitchen and both the breakfast room and den. Step outside to a generously sized backyard featuring an oversized concrete patio and an expansive awning-style patio cover, creating an ideal space for outdoor gatherings, relaxing, or enjoying the shade. Rear yard access adds extra convenience and versatility. A gorgeous live oak tree welcomes you in the front yard, while mature shade in the backyard enhances the home's peaceful outdoor setting. With its thoughtful layout, inviting living spaces, and wonderful outdoor amenities, this Shady Oaks home is ready to welcome you home!NO pets, NO smokers, NO felony convictions, 600 plus credit score, income at or more than $8k per month to support the rent expense.

MLS #:
2582034
Lot Size
8,712 SQFT
Type
Rental
Year Built
1997
Style
Traditional
County
St. Tammany Parish
Community
Shady Oaks

Listed By

Jeanne Comeaux, Coldwell Banker Tec
Source
GULF SOUTH
Last checked Oct 24 2026 at 2:53 AM CDT
Bathroom Details
  • Full Bathrooms: 2
Interior Features
  • Dishwasher
  • Disposal
  • Microwave
  • Range
  • Refrigerator
  • Pantry
  • Oven
  • Laundry: Washer Hookup
  • Laundry: Electric Dryer Hookup
Subdivision
  • Shady Oaks
Lot Information
  • Other
Heating and Cooling
  • Central
  • Other
  • Central Air
  • Ceiling Fan(s)
Flooring
  • Laminate
  • Wood
  • Vinyl
  • Plank
Exterior Features
  • Vinyl Siding
  • Brick
Utility Information
  • Utilities: Water Source: Public, Natural Gas Not Available
  • Sewer: Other
  • Energy: Lighting, Windows, Insulation, Appliances, Water Heater
School Information
  • Elementary School: Madisonville
  • Middle School: Lancaster, Madisonville
  • High School: Mandeville
Parking
  • Attached Garage
Living Area
  • 1,700 sqft
Location
   
Calculate drive times to this property
 
Powered by INRIX® Drive Time

Powered by Walk Score®
Disclaimer: Copyright 2026 Gulf South Real Estate Information Network. All rights reserved. This information is deemed reliable, but not guaranteed. The information being provided is for consumers’ personal, non-commercial use and may not be used for any purpose other than to identify prospective properties consumers may be interested in purchasing. Data last updated 10/23/26 19:53