

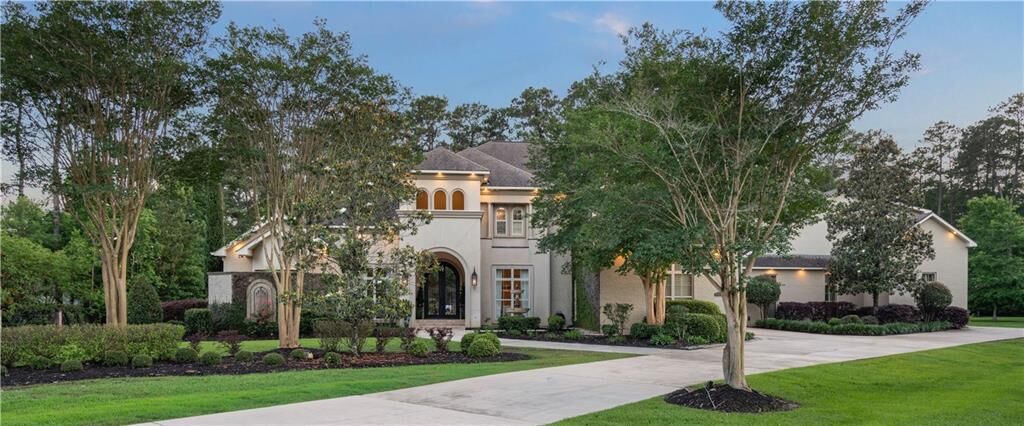
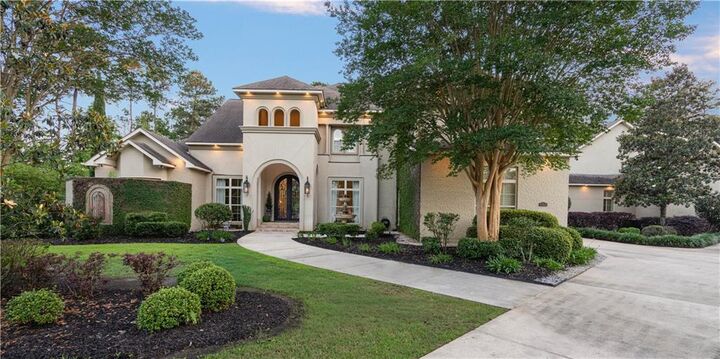
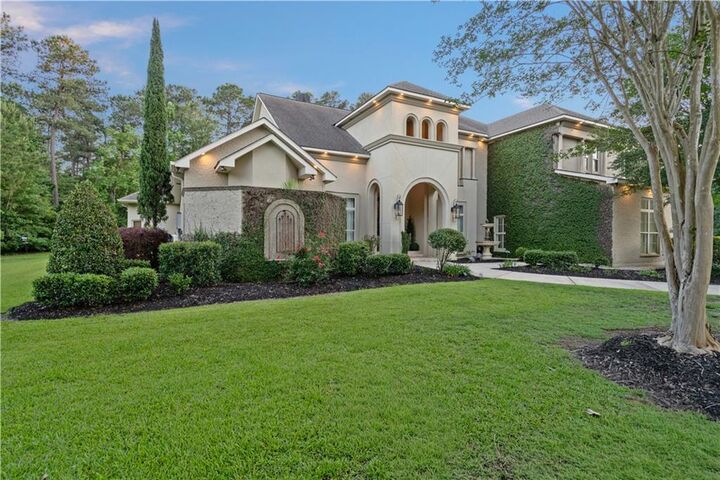
Listing Courtesy of: GULF SOUTH / Listed By: Betsy Tarkington, Coldwell Banker Tec
419 Tallowwood Drive Covington, LA 70433
Active (72 Days)
$2,499,000 (USD)

Description
MLS #:
2570844
2570844
Type
Single-Family Home
Single-Family Home
Year Built
2009
2009
Style
French/Provincial
French/Provincial
County
St. Tammany Parish
St. Tammany Parish
Community
Brookstone
Brookstone
Listed By
Betsy Tarkington, Coldwell Banker Tec
Source
GULF SOUTH
Last checked Oct 15 2026 at 6:05 PM CDT
GULF SOUTH
Last checked Oct 15 2026 at 6:05 PM CDT
Bathroom Details
- Full Bathrooms: 8
- Half Bathrooms: 2
Interior Features
- Dishwasher
- Disposal
- Microwave
- Range
- Refrigerator
- Pantry
- Oven
- Attic
- Wine Cooler
- Double Oven
- Ice Maker
- Jetted Tub
- Butler's Pantry
- Guest Accommodations
Subdivision
- Brookstone
Lot Information
- Outside City Limits
Property Features
- Fireplace: Gas
- Fireplace: Wood Burning
- Foundation: Slab
Heating and Cooling
- Central
- Multiple Heating Units
- Central Air
Pool Information
- Heated
- In Ground
Homeowners Association Information
- Dues: $1500/Annually
Exterior Features
- Roof: Shingle
Utility Information
- Utilities: Water Source: Public
- Sewer: Public Sewer
School Information
- Elementary School: Stpsb.org
Parking
- Garage
- Boat
- Garage Door Opener
Stories
- 2
Living Area
- 7,848 sqft
Location
Disclaimer: Copyright 2026 Gulf South Real Estate Information Network. All rights reserved. This information is deemed reliable, but not guaranteed. The information being provided is for consumers’ personal, non-commercial use and may not be used for any purpose other than to identify prospective properties consumers may be interested in purchasing. Data last updated 10/15/26 11:05




Upstairs... A full pub/ game-room with disappearing glass doors, a wraparound gallery and an overhead view of the stunning pool & patio; a massive media/theatre room; a granny/nanny/guest quarter with full kitchen; a second primary suite; a massive walk-in attic. You could not dream up a longer list of amentities, all upgraded and updated! Please see the Amenities list attached to fully understand all this house offers and to see upgrades done by this owner.