

Listing Courtesy of: GULF SOUTH / Listed By: Niki Tripi, Coldwell Banker Tec
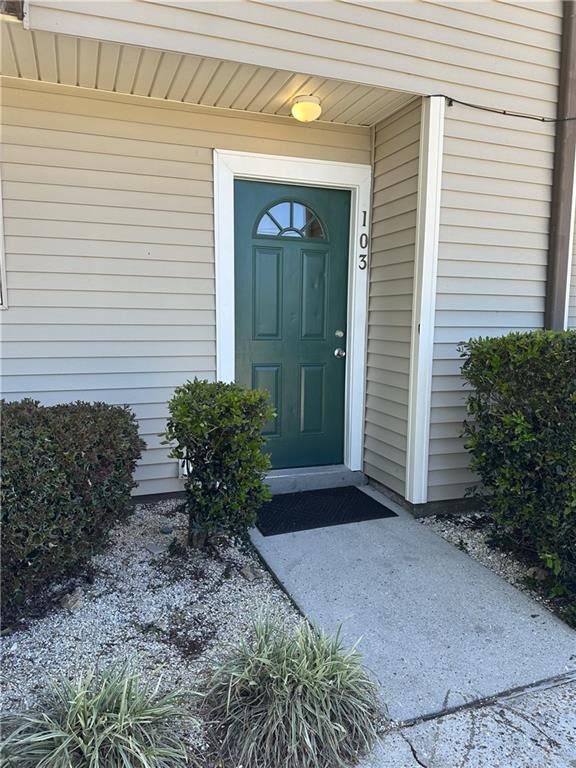
1020 St Julien Drive 103 Kenner, LA 70065
Active (30 Days)
$1,600 (USD)
MLS #:
2577235
2577235
Type
Rental
Rental
Year Built
1979
1979
Style
Traditional
Traditional
County
Jefferson Parish
Jefferson Parish
Community
Chateau Estates North
Chateau Estates North
Listed By
Niki Tripi, Coldwell Banker Tec
Source
GULF SOUTH
Last checked Oct 15 2026 at 8:59 AM CDT
GULF SOUTH
Last checked Oct 15 2026 at 8:59 AM CDT
Bathroom Details
- Full Bathroom: 1
- Half Bathroom: 1
Interior Features
- Dishwasher
- Range
- Refrigerator
- Oven
- Ceiling Fan(s)
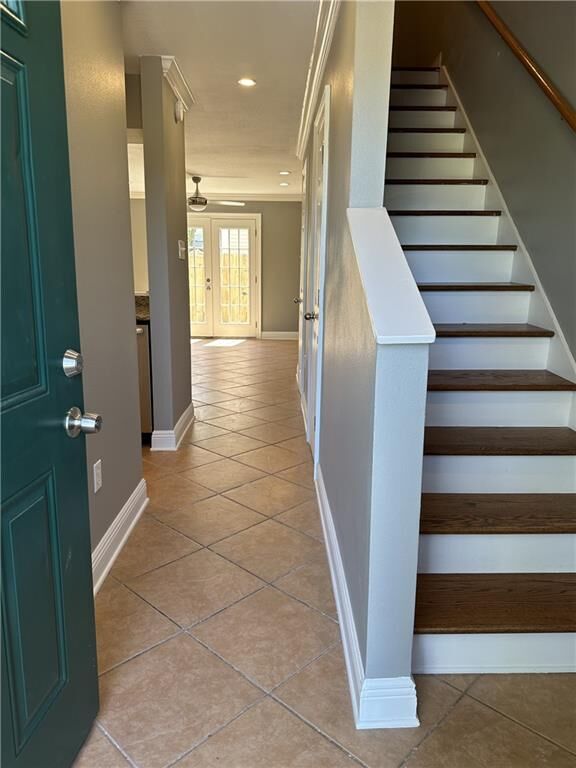
- Stainless Steel Appliances
- Laundry: Washer Hookup
- Laundry: Dryer Hookup
- Vaulted Ceiling(s)
- Granite Counters
Subdivision
- Chateau Estates North
Lot Information
- City Lot
- Rectangular Lot
Property Features
- Foundation: Slab
Heating and Cooling
- Central
- 1 Unit
- Central Air
Pool Information
- Community
- In Ground
Utility Information
- Utilities: Water Source: Public
- Sewer: Public Sewer
- Energy: Lighting, Windows, Insulation, Water Heater
Parking
- Assigned
- Off Street
- Parking Lot
Living Area
- 1,100 sqft
Location
Disclaimer: Copyright 2026 Gulf South Real Estate Information Network. All rights reserved. This information is deemed reliable, but not guaranteed. The information being provided is for consumers’ personal, non-commercial use and may not be used for any purpose other than to identify prospective properties consumers may be interested in purchasing. Data last updated 10/15/26 01:59




Description