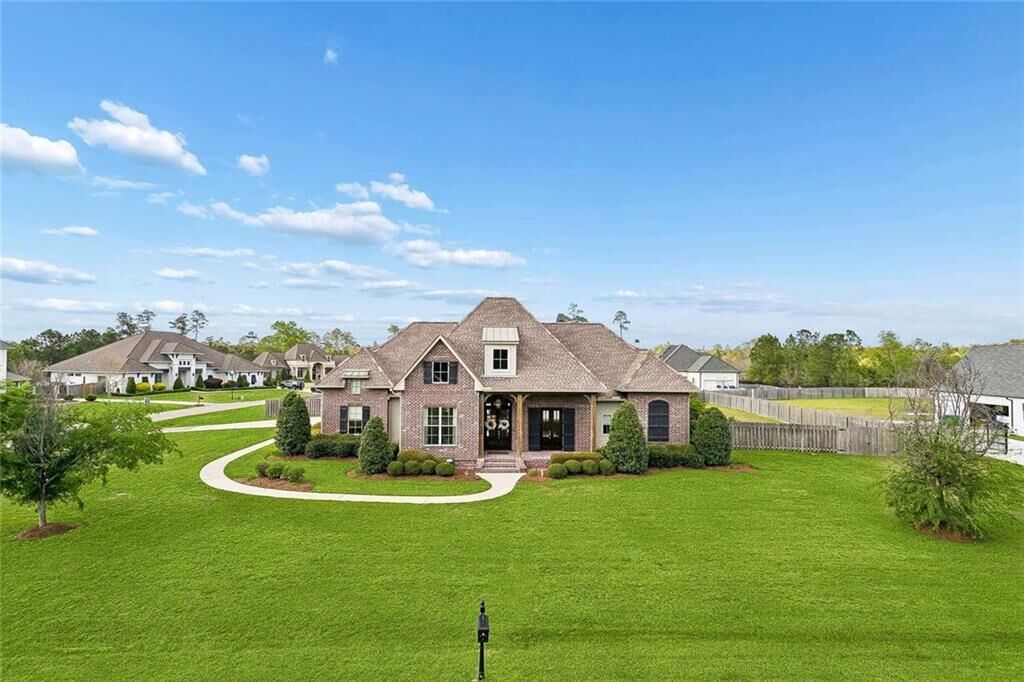
Sold
Listing Courtesy of: GULF SOUTH / Listed By: Congress Realty, Inc.
420 S Fairway Drive Madisonville, LA 70447
Sold on 09/09/2026
sold price not available
Sold Date:
09/09/2026
09/09/2026
Lot Size
0.97 acres
0.97 acres
Type
Single-Family Home
Single-Family Home
Year Built
2015
2015
Style
French/Provincial
French/Provincial
County
St. Tammany Parish
St. Tammany Parish
Community
Bedico Creek
Bedico Creek
Listed By
Jared English, Congress Realty, Inc.
Bought with
Brent Drude, Coldwell Banker Tec Hammond
Brent Drude, Coldwell Banker Tec Hammond
Source
GULF SOUTH
Last checked Sep 15 2026 at 1:10 PM CDT
GULF SOUTH
Last checked Sep 15 2026 at 1:10 PM CDT
Bathroom Details
- Full Bathrooms: 3
Interior Features
- Dishwasher
- Disposal
- Microwave
- Range
- Refrigerator
- Oven
- Attic
- Windows: Screens
- Wine Cooler
- Granite Counters
- Butler's Pantry
Subdivision
- Bedico Creek
Lot Information
- Outside City Limits
Property Features
- Fireplace: Gas
- Foundation: Slab
Heating and Cooling
- Central
- Multiple Heating Units
- Central Air
Pool Information
- Heated
- In Ground
Homeowners Association Information
- Dues: $1050/Annually
Exterior Features
- Roof: Shingle
Utility Information
- Utilities: Water Source: Public
- Sewer: Public Sewer
Living Area
- 3,748 sqft
Disclaimer: Copyright 2026 Gulf South Real Estate Information Network. All rights reserved. This information is deemed reliable, but not guaranteed. The information being provided is for consumers’ personal, non-commercial use and may not be used for any purpose other than to identify prospective properties consumers may be interested in purchasing. Data last updated 9/15/26 06:10