6143 Charlotte Drive New Orleans, LA 70122
Listing Courtesy of: GULF SOUTH / Listed By: Helga Eisele, Coldwell Banker Tec

  6143 Charlotte Drive New Orleans, LA 70122

Active (3 Days)
$475,000 (USD)
4
BED
3
BATH
2,580
SQFT

Description

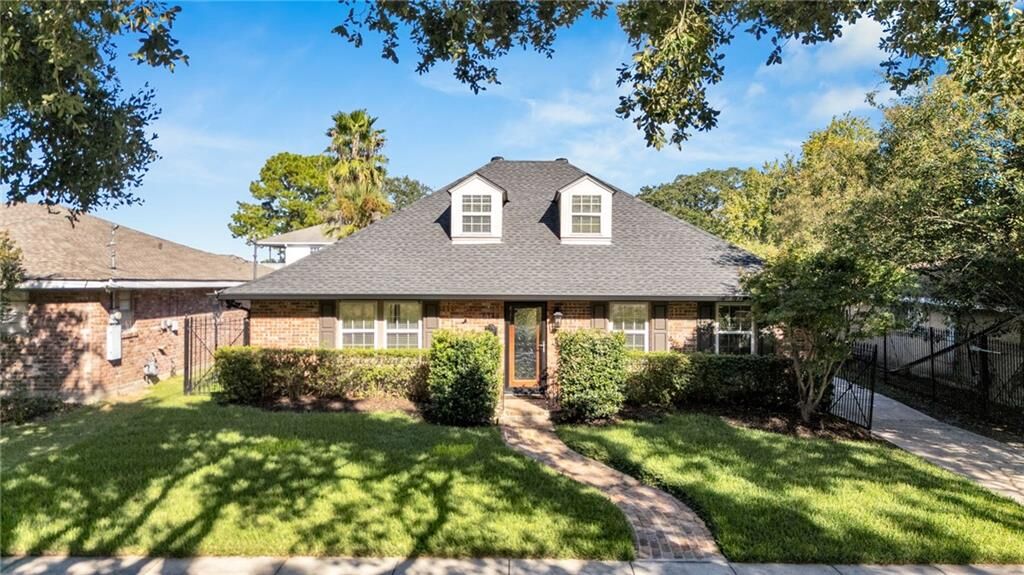
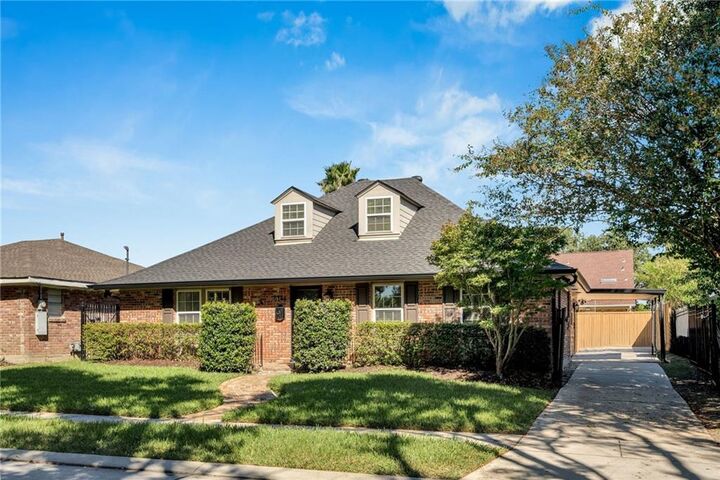
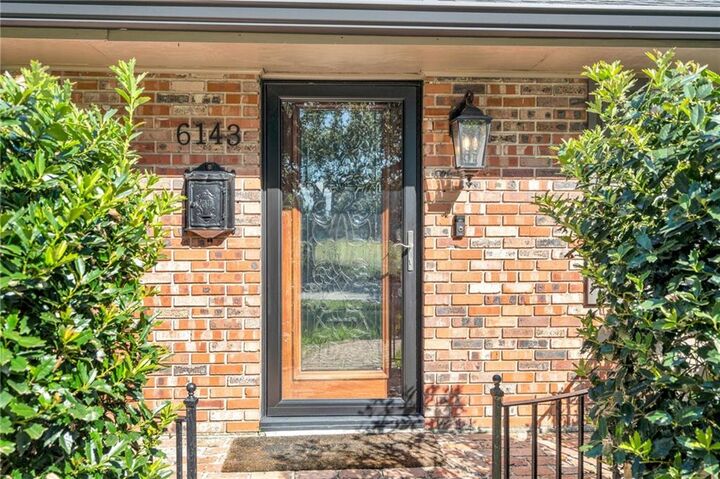
This home on Charlotte is the starlet of Vista Park. This elegant, very well maintained 4bd/3bath home has fantastic curb appeal and lots of extra touches that make this home extra special. Inside and outside is impressive- it’s a wonderful combination of a comfortable living style with exceptional indoor and outdoor space! Beautiful Brazilian Cherry Hardwood floors throughout living areas. Spacious kitchen designed with a cove ceiling, white quartz countertops, backsplash and waterfall edge, breakfast bar, stainless appliances including gas range/oven, lots of cabinets, and tile floors. The downstairs primary suite has lots of light and an expansive, recently updated ensuite that doesn’t disappoint with tons of cabinets, large soaker tub, and a separate shower w/built-in bench. Let’s talk about the backyard… Enter the backyard through the den’s double French doors onto the over-sized, covered patio equipped with an outside kitchen including a smoker, wine cooler, BBQ grill, sink, fridge, surround sound, TV, and eat-at counter + a sizeable separate outdoor concrete floored covered space ideal for crawfish boils and parties galore and you still have lots of green space left plus a must have in New Orleans…. a Mosquito Mist System covering the entire backyard! Crown molding throughout! Inside & outside surround sound. Lush landscaping. Irrigation system. Off-street, gated driveway can accommodate multiple vehicles and a one car carport. 2 bedrooms upstairs with a Jack & Jill bathroom. Pristine condition.

MLS #:
2579782
Lot Size
7,231 SQFT
Type
Single-Family Home
Year Built
1960
Style
Acadian
County
Orleans Parish

Listed By

Helga Eisele, Coldwell Banker Tec
Source
GULF SOUTH
Last checked Oct 4 2026 at 5:11 PM CDT
Bathroom Details
  • Full Bathrooms: 3
Interior Features
  • Dishwasher
  • Microwave
  • Range
  • Refrigerator
  • Oven
  • Dryer
  • Washer
  • Ceiling Fan(s)
  • Stainless Steel Appliances
  • Stone Counters
  • Wired for Sound
  • Laundry: Washer Hookup
  • Laundry: Dryer Hookup
  • Wine Cooler
Lot Information
  • City Lot
  • Rectangular Lot
Property Features
  • Foundation: Slab
Heating and Cooling
  • Central
  • Central Air
Exterior Features
  • Roof: Shingle
  • Roof: Asphalt
Utility Information
  • Utilities: Water Source: Public
  • Sewer: Public Sewer
Parking
  • Attached
  • Carport
  • Off Street
Stories
  • 2
Living Area
  • 2,341 sqft
Location
   
Calculate drive times to this property
 
Powered by INRIX® Drive Time

Powered by Walk Score®
Disclaimer: Copyright 2026 Gulf South Real Estate Information Network. All rights reserved. This information is deemed reliable, but not guaranteed. The information being provided is for consumers’ personal, non-commercial use and may not be used for any purpose other than to identify prospective properties consumers may be interested in purchasing. Data last updated 10/4/26 10:11