

Listing Courtesy of: GULF SOUTH / Listed By: Bonnie Buras, Coldwell Banker Tec
116 Velsco Lane Port Sulphur, LA 70083
Active (60 Days)
$379,900 (USD)
MLS #:
2567657
2567657
Lot Size
0.27 acres
0.27 acres
Type
Single-Family Home
Single-Family Home
Year Built
2004
2004
Style
Traditional
Traditional
County
Plaquemines Parish
Plaquemines Parish
Listed By
Bonnie Buras, Coldwell Banker Tec
Source
GULF SOUTH
Last checked Sep 15 2026 at 5:59 PM CDT
GULF SOUTH
Last checked Sep 15 2026 at 5:59 PM CDT
Bathroom Details
- Full Bathrooms: 3
Interior Features
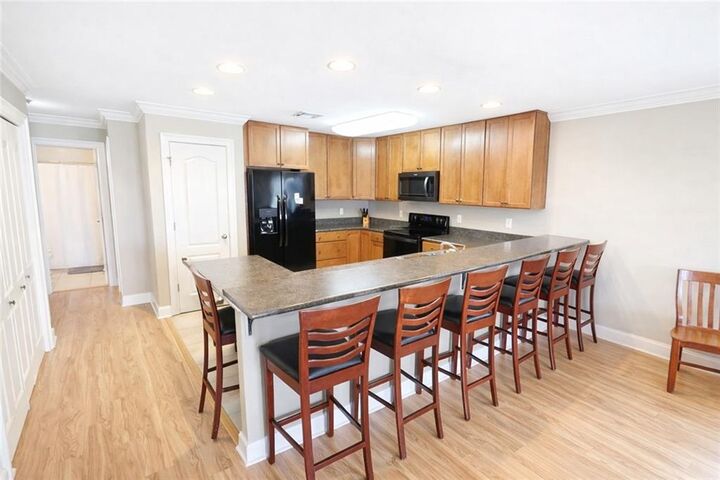
- Dishwasher
- Microwave
- Range
- Refrigerator
- Pantry
- Oven
- Attic
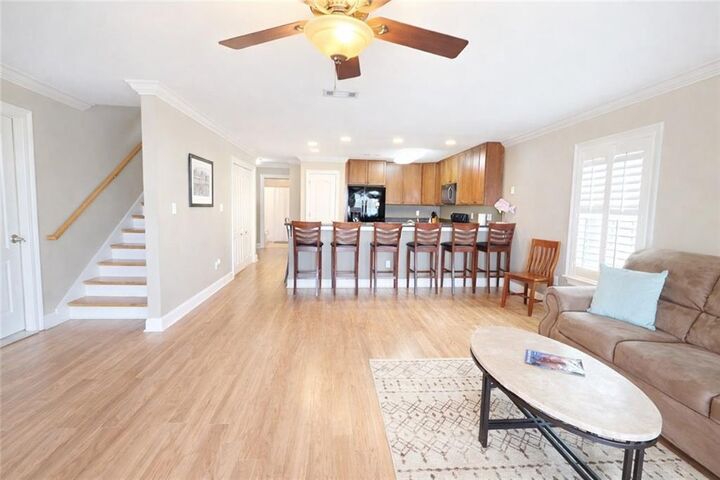
- Ceiling Fan(s)
- Laundry: Washer Hookup
- Laundry: Dryer Hookup
Lot Information
- City Lot
- Rectangular Lot
- Cul-De-Sac
Property Features
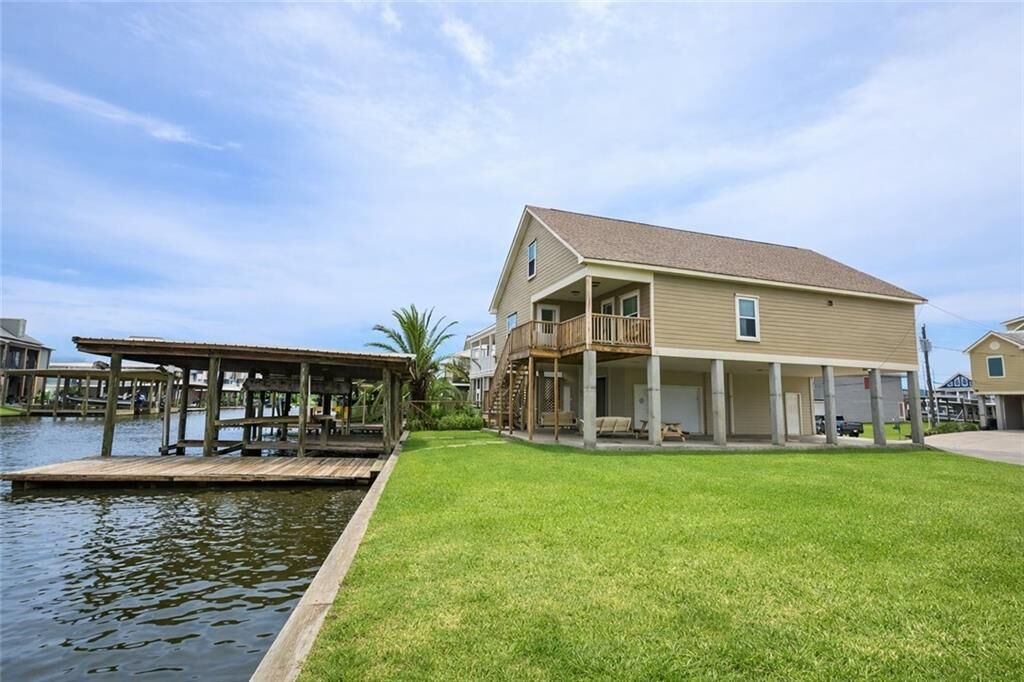
- Foundation: Raised
Heating and Cooling
- Central
- Multiple Heating Units
- Central Air
Homeowners Association Information
- Dues: $150/Annually
Exterior Features
- Roof: Shingle
- Roof: Asphalt
Utility Information
- Utilities: Water Source: Public
- Sewer: Public Sewer
School Information
- Elementary School: Bcp/Bce
- Middle School: Bc Middle
- High School: Bc High
Parking
- Attached
- Carport
- Boat
Stories
- 1
Living Area
- 2,856 sqft
Listing Price History
Date
Event
Price
% Change
$ (+/-)
Aug 28, 2026
Price Changed
$379,900
-3%
-$10,000
Aug 23, 2026
Price Changed
$389,900
-3%
-$10,000
Jul 17, 2026
Listed
$399,900
-
-
Location
Disclaimer: Copyright 2026 Gulf South Real Estate Information Network. All rights reserved. This information is deemed reliable, but not guaranteed. The information being provided is for consumers’ personal, non-commercial use and may not be used for any purpose other than to identify prospective properties consumers may be interested in purchasing. Data last updated 9/15/26 10:59




Description