Sold
Listing Courtesy of: GULF SOUTH / Listed By: Berkshire Hathaway Homeservices Preferred, Realtor
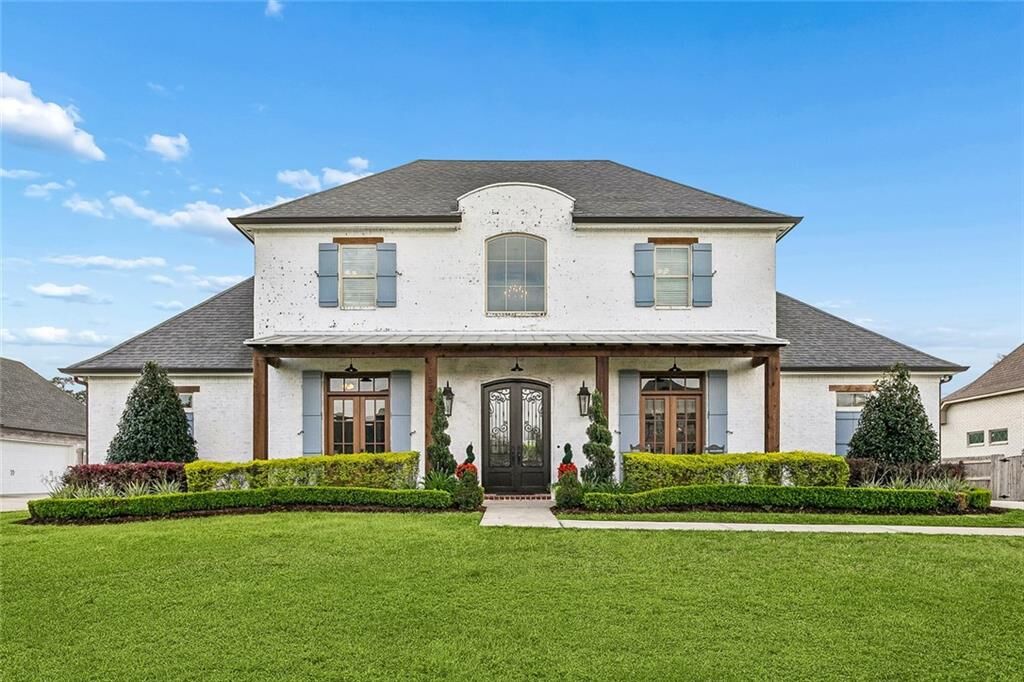
526 N Caleb Drive Slidell, LA 70460
Sold on 07/29/2026
sold price not available

Sold Date:
07/29/2026
07/29/2026
Lot Size
0.35 acres
0.35 acres
Type
Single-Family Home
Single-Family Home
Year Built
2018
2018
Style
Traditional
Traditional
County
St. Tammany Parish
St. Tammany Parish
Community
Turtle Creek
Turtle Creek
Listed By
Vince Liuzza Iii, Berkshire Hathaway Homeservices Preferred, Realtor
Bought with
Patrick Roberts, Homesmart Realty South
Patrick Roberts, Homesmart Realty South
Source
GULF SOUTH
Last checked Sep 15 2026 at 2:12 PM CDT
GULF SOUTH
Last checked Sep 15 2026 at 2:12 PM CDT
Bathroom Details
- Full Bathrooms: 4
- Half Bathroom: 1
Interior Features
- Dishwasher
- Microwave
- Range
- Refrigerator
- Pantry
- Oven
- Stainless Steel Appliances
- Laundry: Washer Hookup
- Laundry: Dryer Hookup
- Wine Cooler
Subdivision
- Turtle Creek
Lot Information
- City Lot
- Rectangular Lot
Property Features
- Fireplace: Gas
- Foundation: Slab
Heating and Cooling
- Multiple Heating Units
Pool Information
- Heated
- Salt Water
Homeowners Association Information
- Dues: $60/Quarterly
Exterior Features
- Roof: Shingle
Utility Information
- Utilities: Water Source: Public
- Sewer: Public Sewer
School Information
- Elementary School: Www.stpsb.org
Parking
- Garage
Stories
- 2
Living Area
- 4,301 sqft
Disclaimer: Copyright 2026 Gulf South Real Estate Information Network. All rights reserved. This information is deemed reliable, but not guaranteed. The information being provided is for consumers’ personal, non-commercial use and may not be used for any purpose other than to identify prospective properties consumers may be interested in purchasing. Data last updated 9/15/26 07:12