

Listing Courtesy of: GULF SOUTH / Listed By: Vylla Home
76126 Highway 435 Spur Talisheek, LA 70464
Pending (151 Days)
$99,000 (USD)
Description
MLS #:
2546394
2546394
Lot Size
1.55 acres
1.55 acres
Type
Single-Family Home
Single-Family Home
Year Built
1950
1950
Style
Mid-Century Modern
Mid-Century Modern
County
St. Tammany Parish
St. Tammany Parish
Community
Not a Subdivision
Not a Subdivision
Listed By
Jillian Smith, Vylla Home
Source
GULF SOUTH
Last checked Aug 30 2026 at 11:57 PM CDT
GULF SOUTH
Last checked Aug 30 2026 at 11:57 PM CDT
Bathroom Details
- Half Bathroom: 1
Interior Features
- Vaulted Ceiling(s)
- Cathedral Ceiling(s)
- High Ceilings
Subdivision
- Not A Subdivision
Lot Information
- Corner Lot
- Outside City Limits
Property Features
- Foundation: Slab
Exterior Features
- Roof: Shingle
- Roof: Asphalt
Utility Information
- Utilities: Water Source: Well
- Sewer: Treatment Plant
Parking
- Driveway
Stories
- 1
Living Area
- 1,650 sqft
Listing Price History
Date
Event
Price
% Change
$ (+/-)
Jun 30, 2026
Price Changed
$99,000
-23%
-$30,000
Jun 02, 2026
Price Changed
$129,000
-13%
-$20,000
Apr 13, 2026
Price Changed
$149,000
-12%
-$20,000
Mar 07, 2026
Listed
$169,000
-
-
Location
Disclaimer: Copyright 2026 Gulf South Real Estate Information Network. All rights reserved. This information is deemed reliable, but not guaranteed. The information being provided is for consumers’ personal, non-commercial use and may not be used for any purpose other than to identify prospective properties consumers may be interested in purchasing. Data last updated 8/30/26 16:57




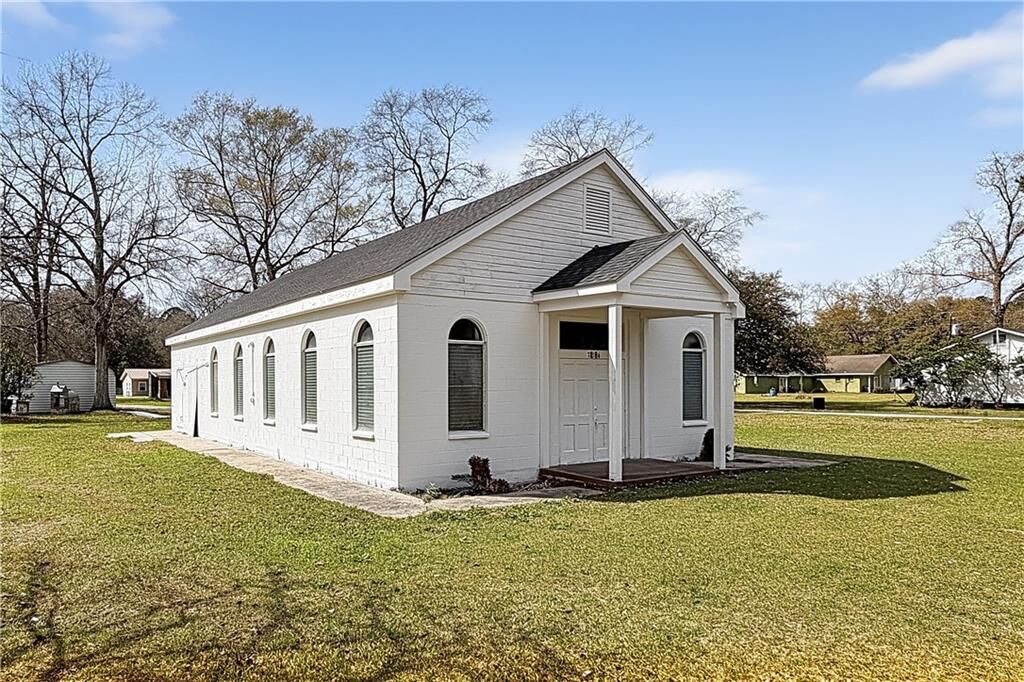
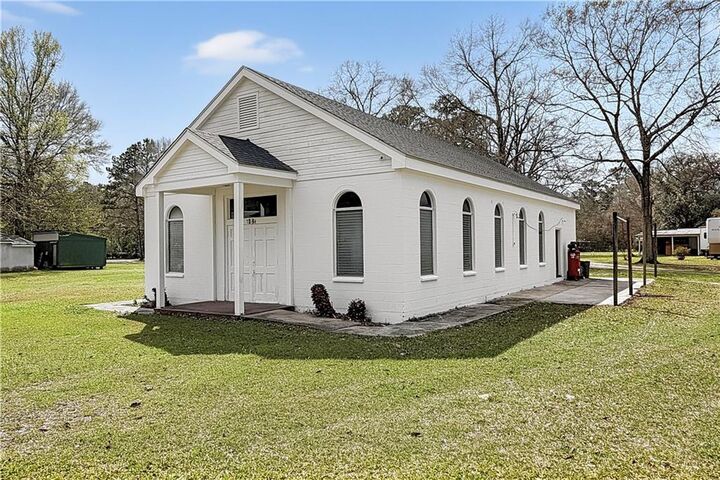
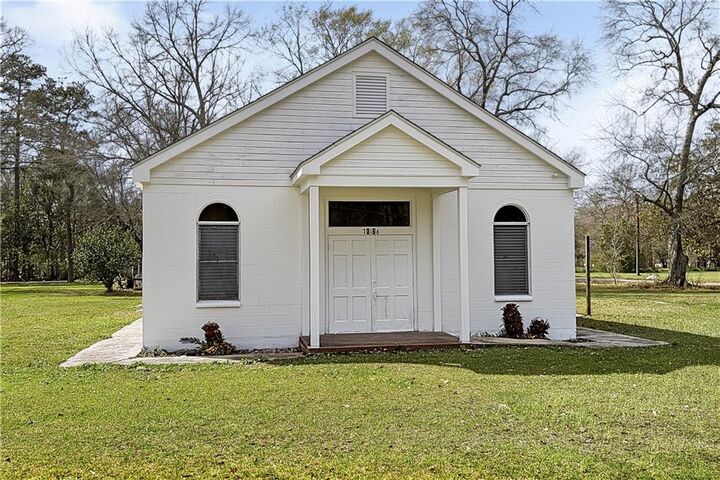
The approximately 1,650 square foot structure features an open floor plan, soaring wood cathedral ceilings, and an existing partial bathroom, providing an ideal foundation for retail, office, workshop, studio, event space, community use, or potential residential conversion. Zoned NC-2 Neighborhood Commercial, the property supports a variety of mixed-use applications.
Major improvements were completed in 2025, including a new roof, electrical upgrades and installation of an engineered aerobic septic system. A functioning private well is also on site, significantly reducing upfront development and infrastructure costs for the next owner.
Additional improvements include a 40' x 22' storage container/workstation with electrical service already connected, lean-to coverage providing additional sheltered workspace and storage, and a separate 18' x 20' storage building. The property offers ample room for parking, expansion, equipment storage, or outdoor operations.
Whether you're an investor, entrepreneur, or end user seeking a unique property with key improvements already completed, this is a rare value-add opportunity with substantial upside potential.
Property is being sold as-is. Buyer to verify zoning, utilities, measurements, and intended use.